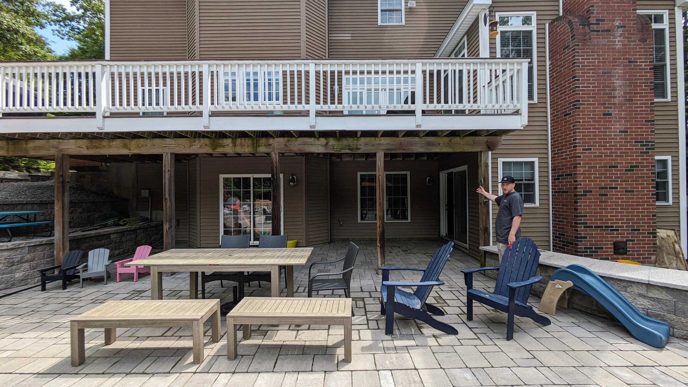
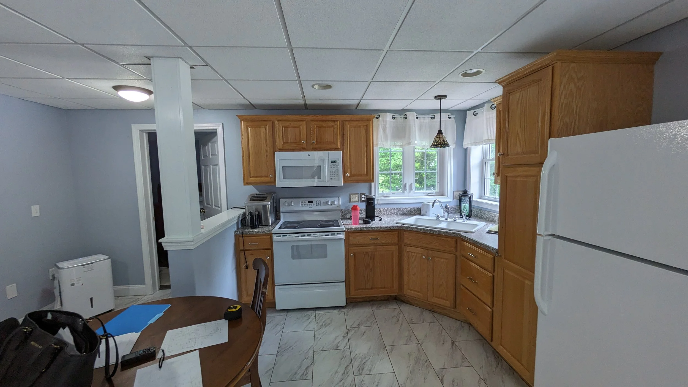
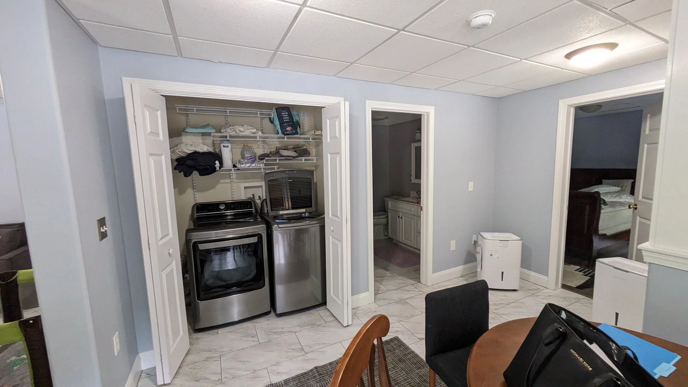
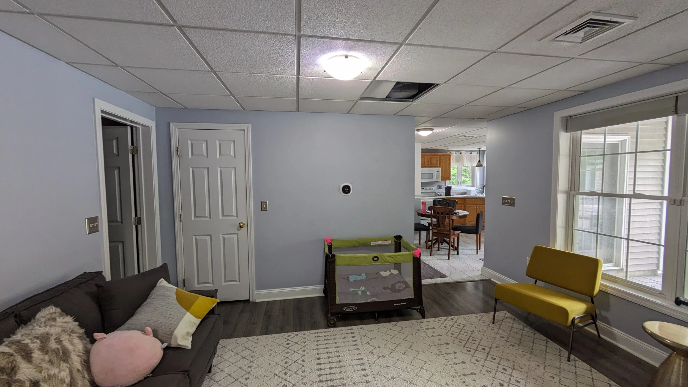
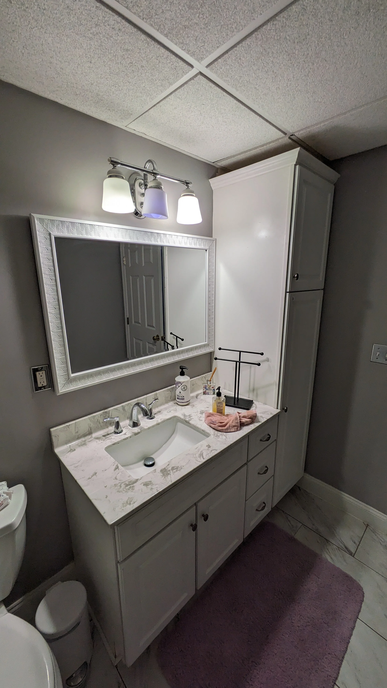
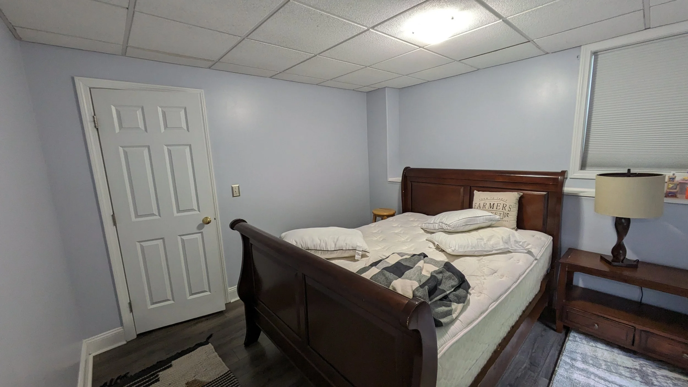
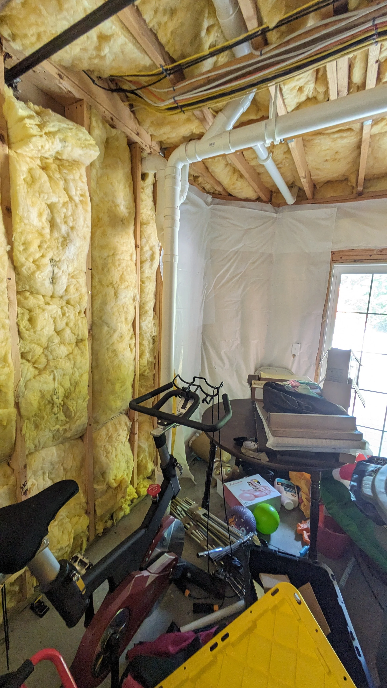
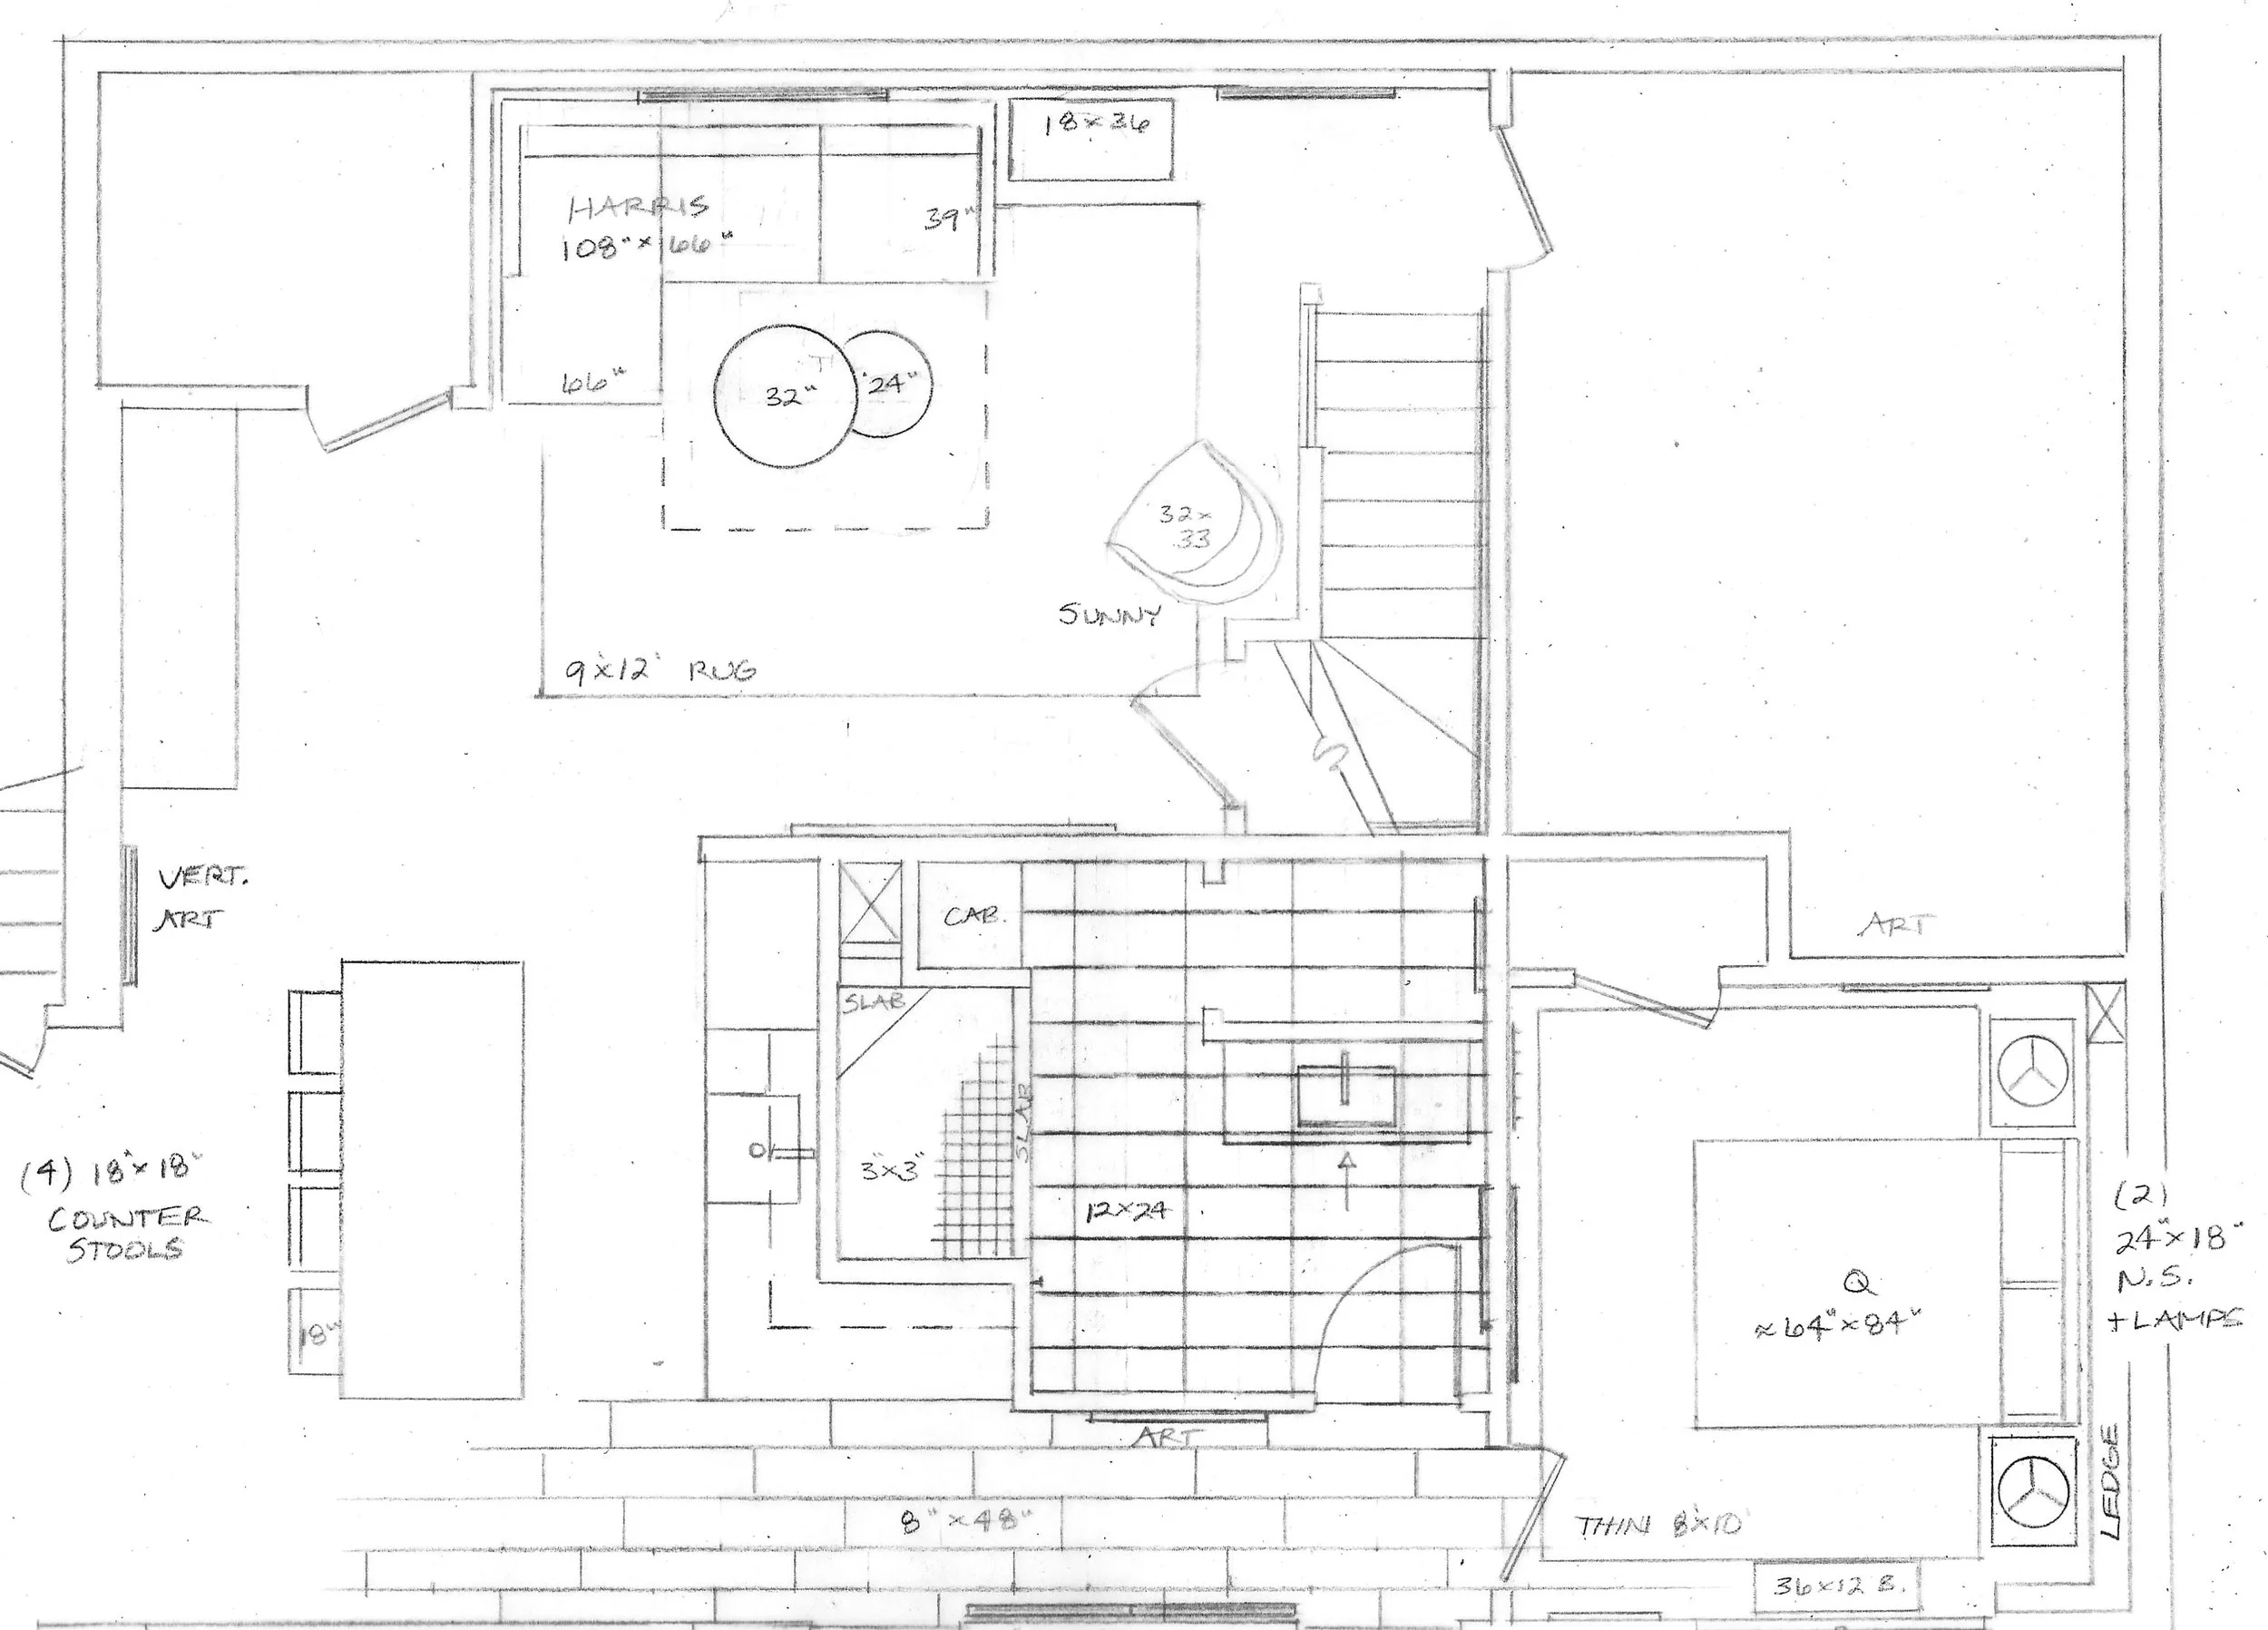
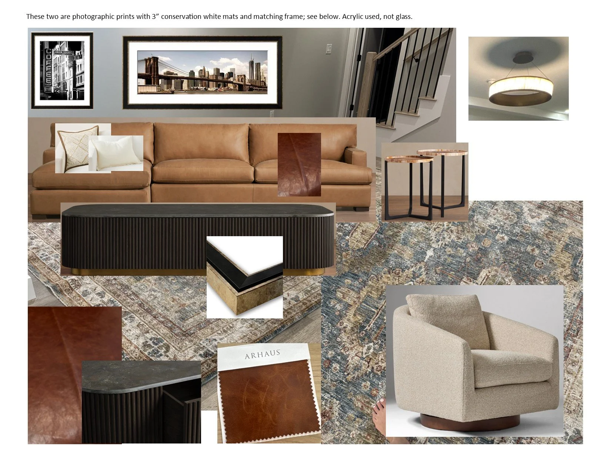
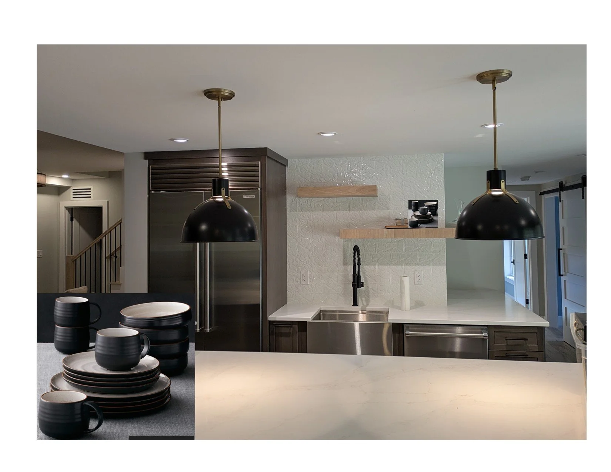
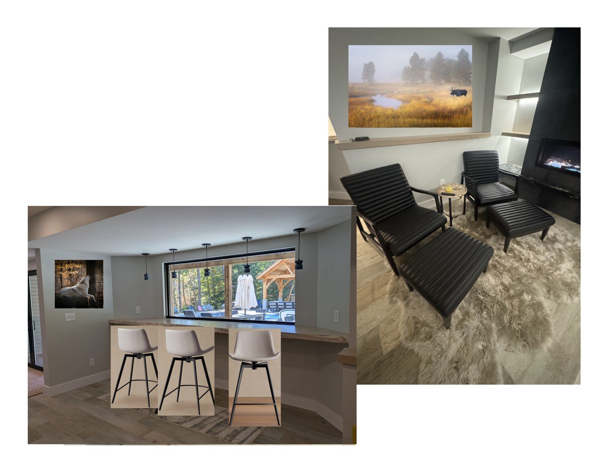
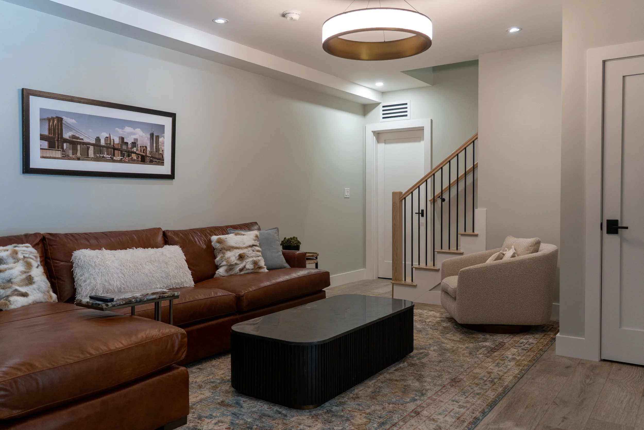
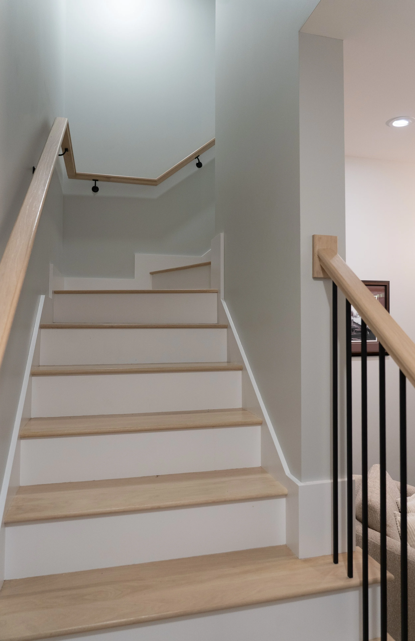
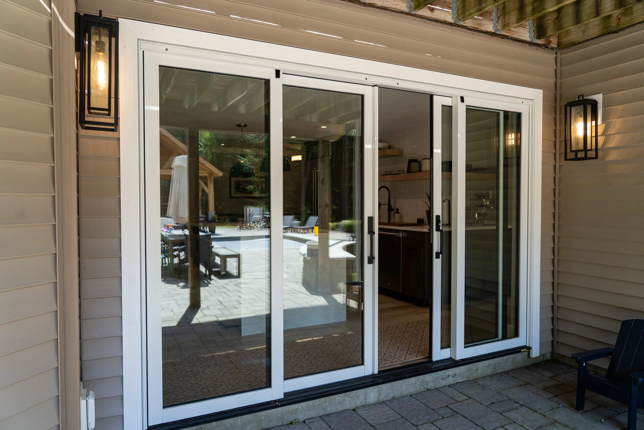
Unrecognizably different and fabulously transformed, this basement underwent a major redesign and renovation. It began with a goal to capture more of the unfinished space and to change and expand the exterior entrance point.
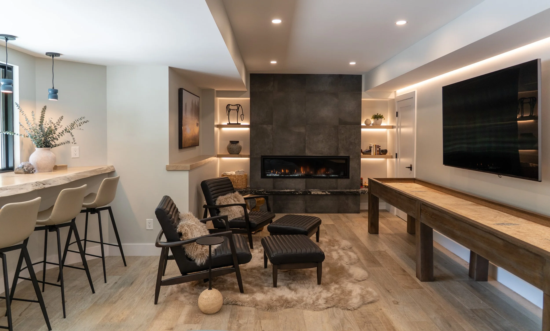
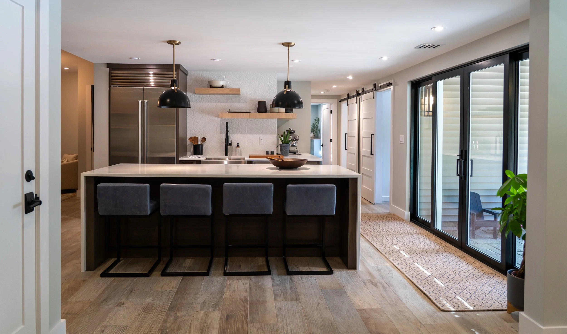
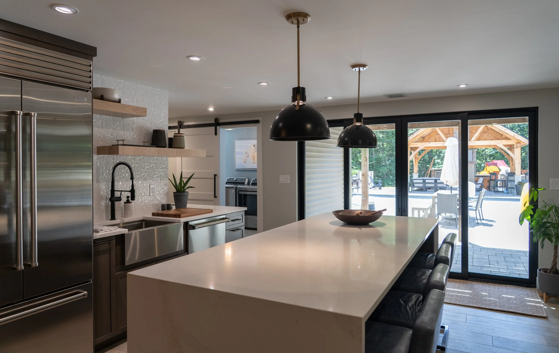
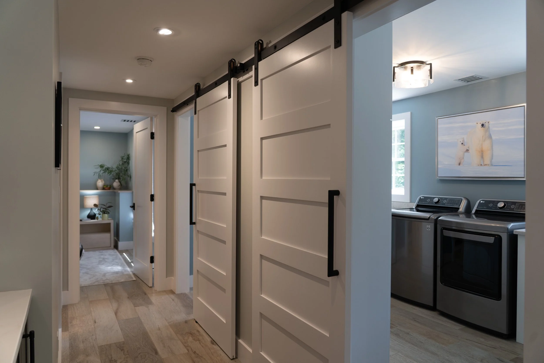
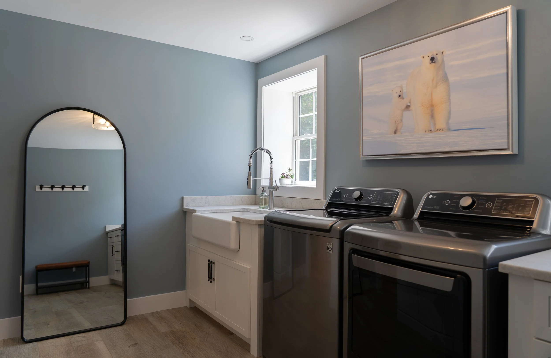
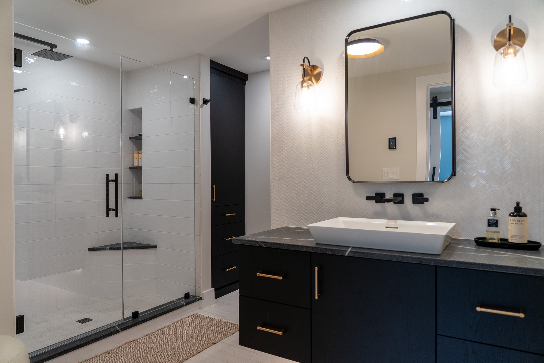
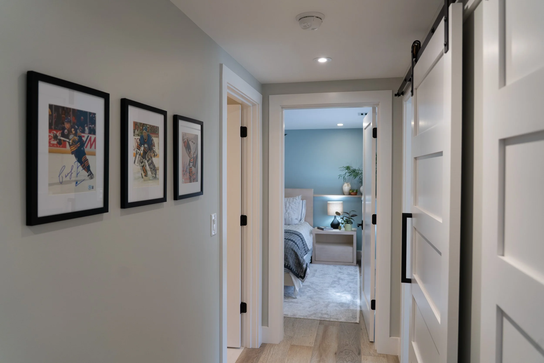
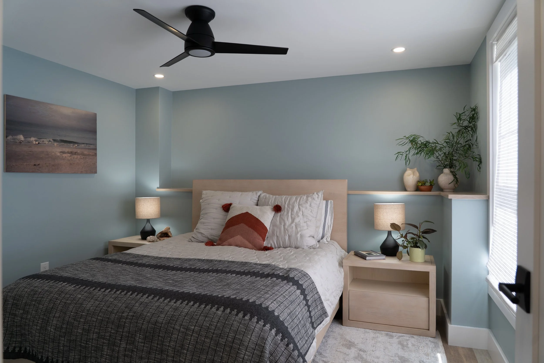
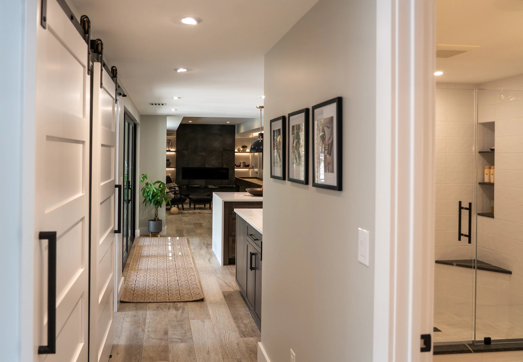
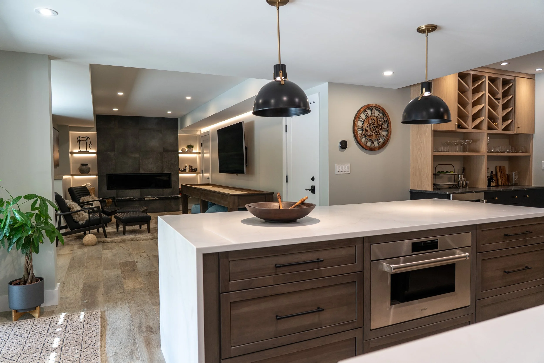
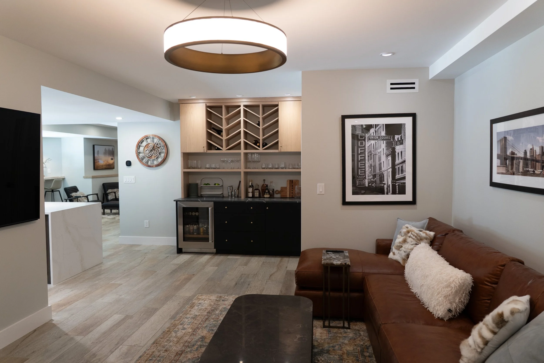
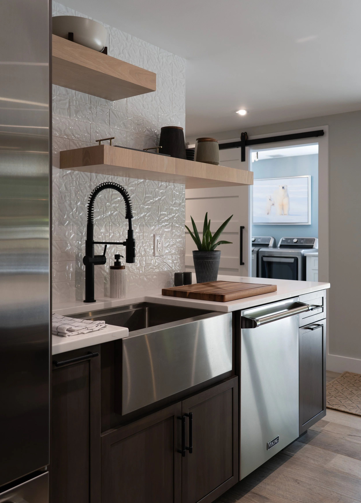
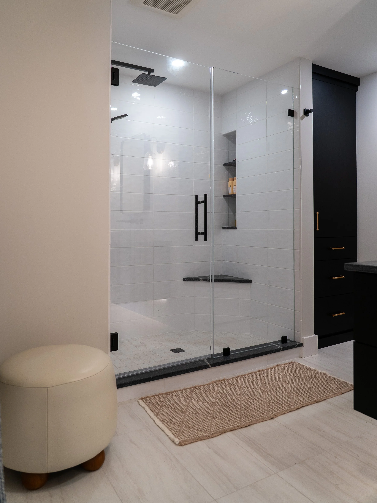
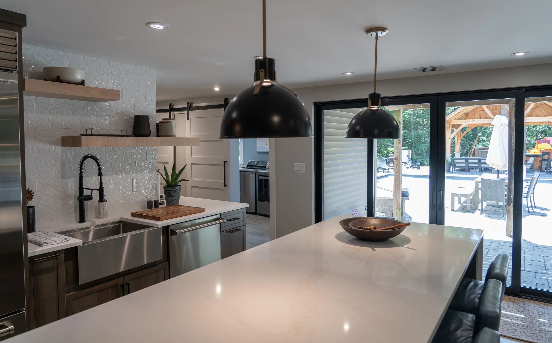
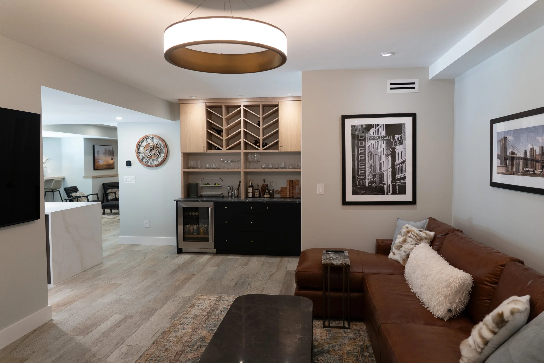
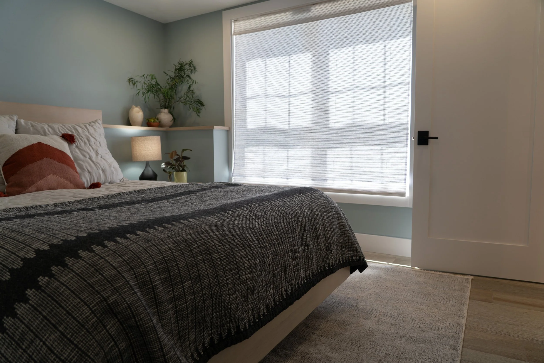
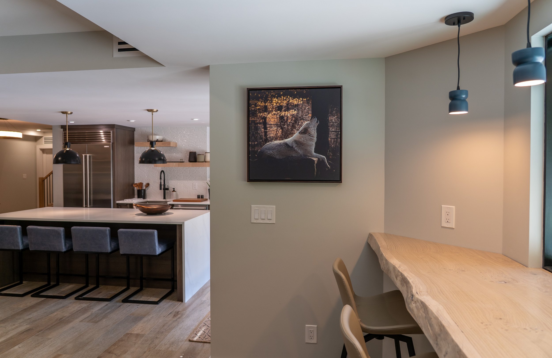
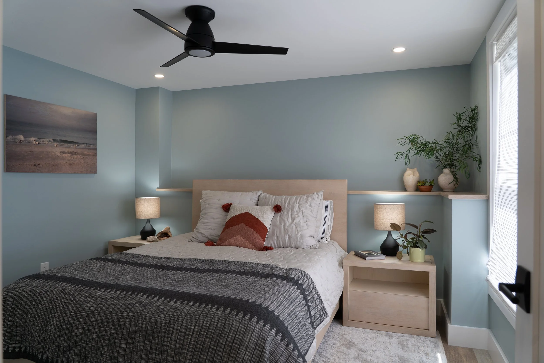
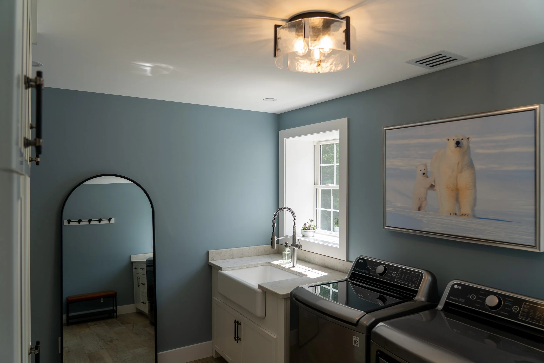
With added structural support, we expanded the openings between rooms creating a connected zone for entertainment, dining, and lounging. A new laundry room with two door openings can be attractively closed off with painted sliding barn doors. Opposite the laundry room is a contemporary bathroom and at the end of the hall a guest suite.
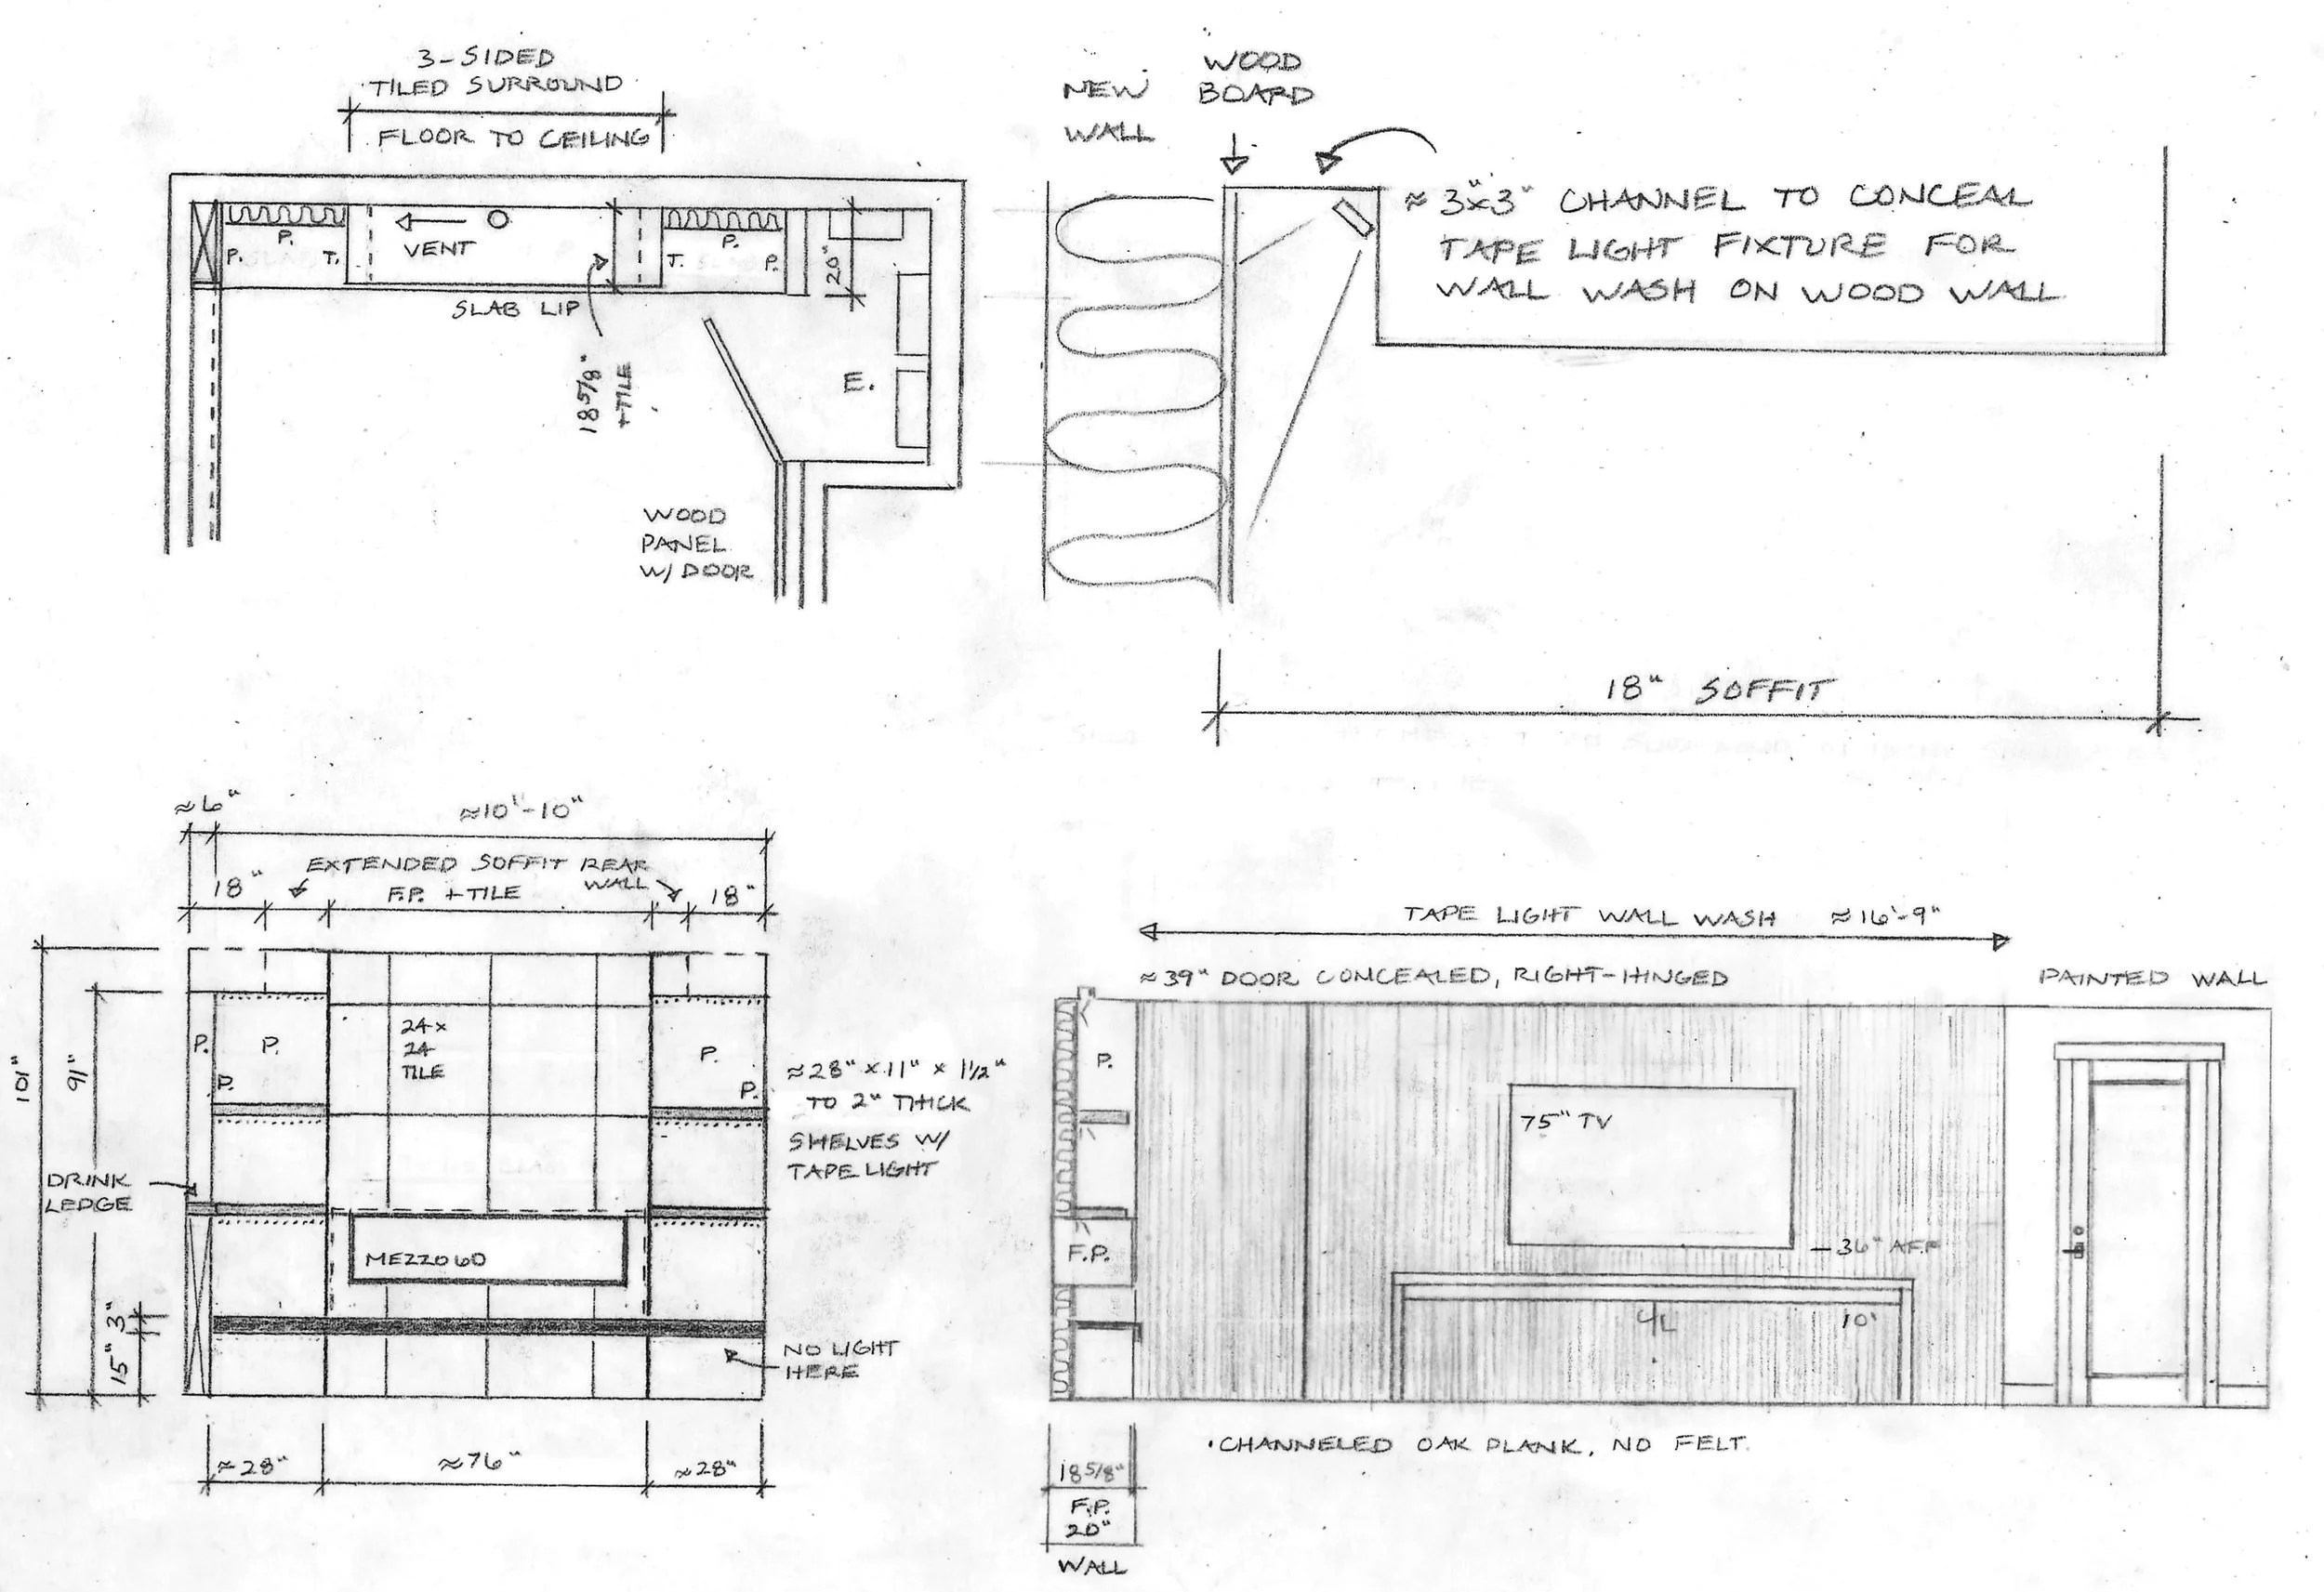
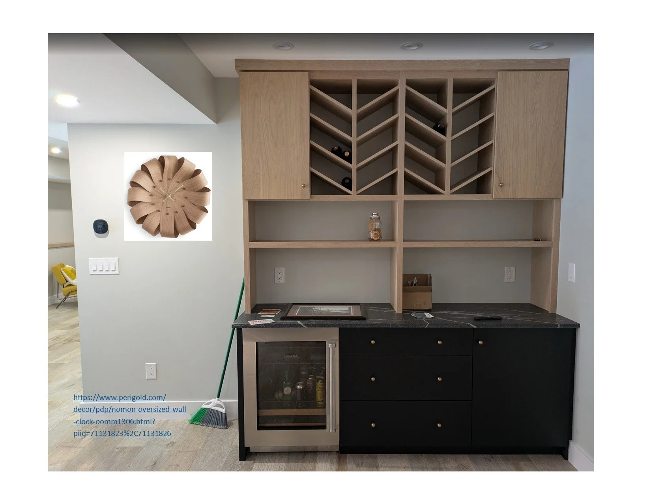
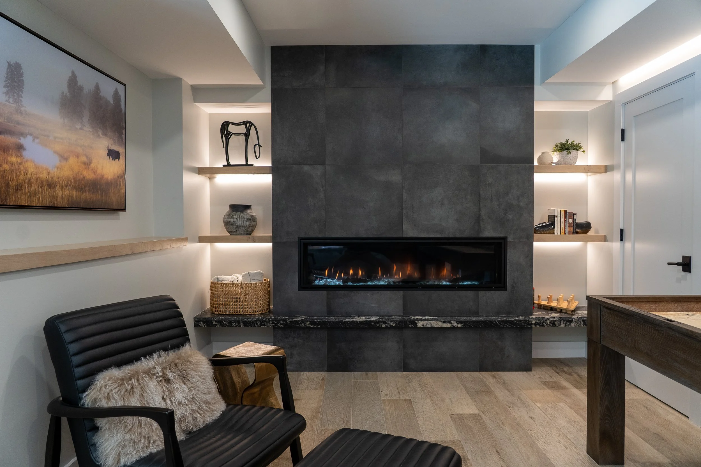
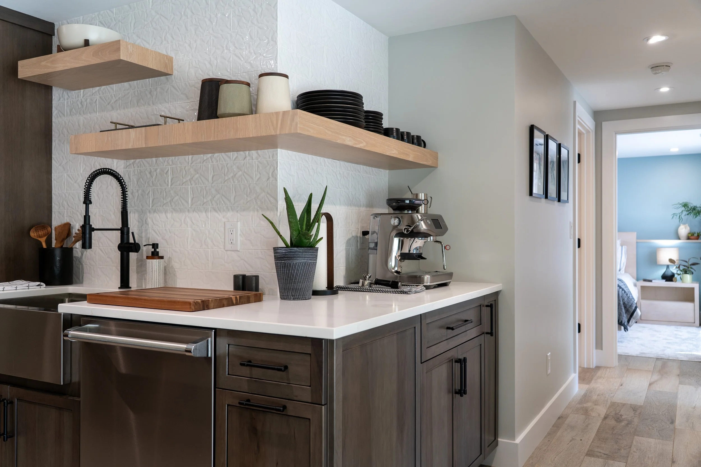
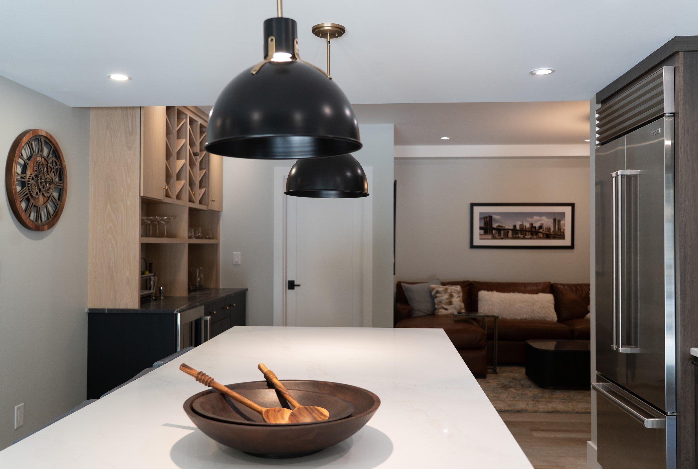
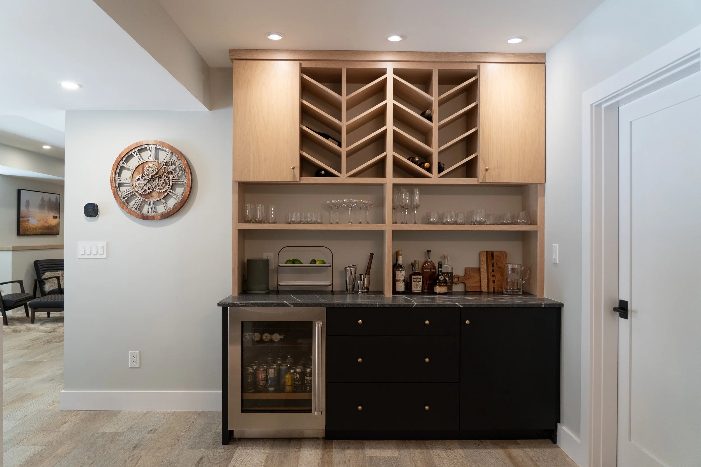
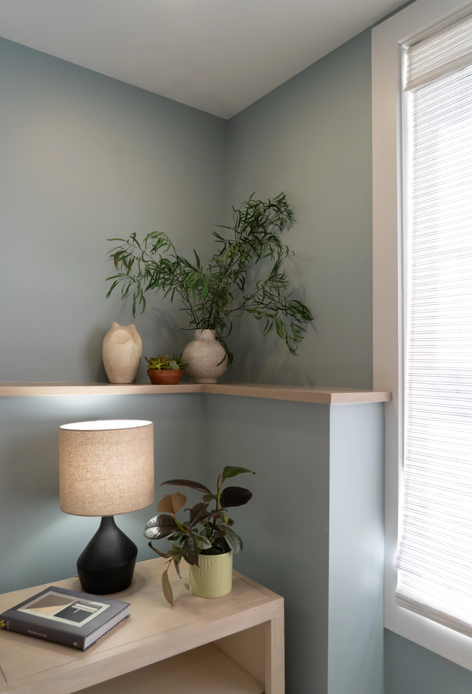
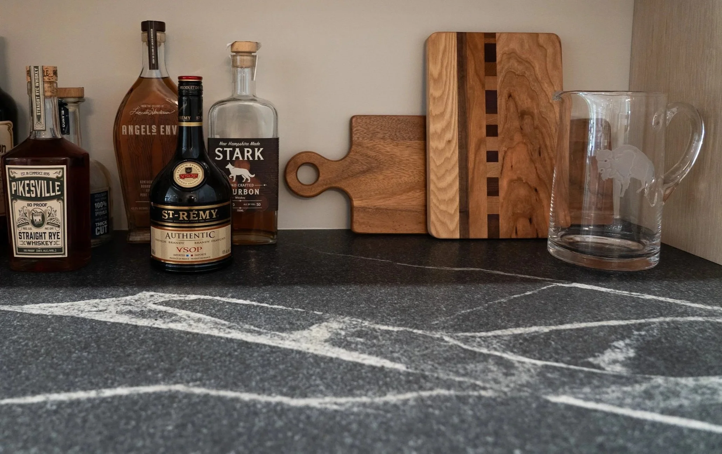
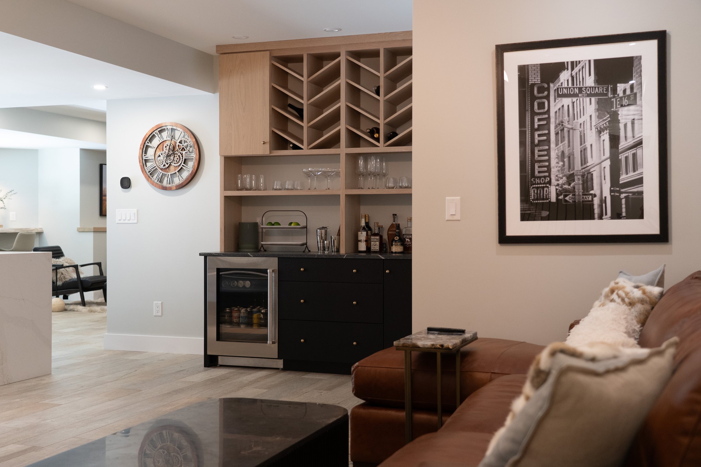
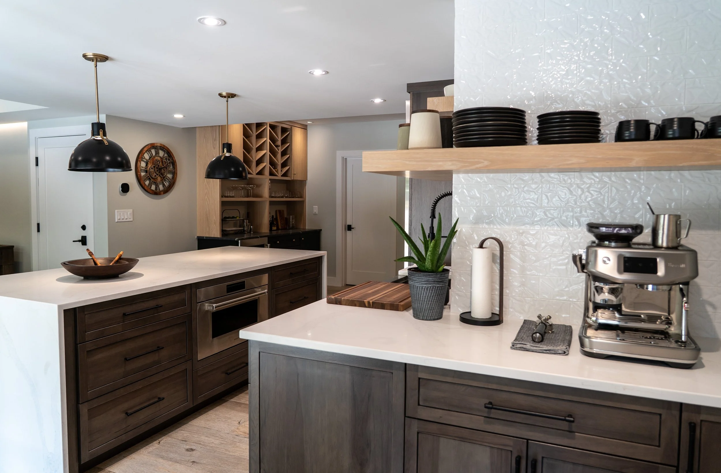
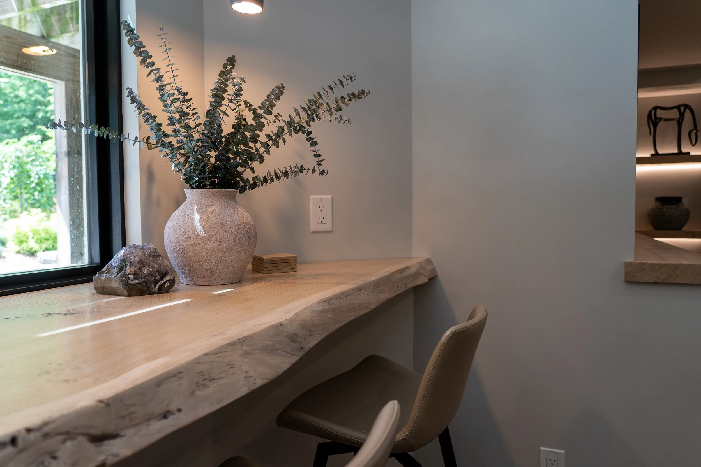
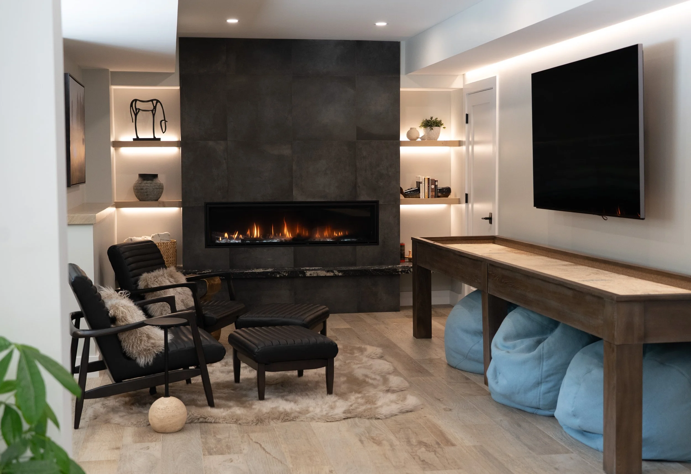
The custom fireplace wall and the wine hutch cabinetry design are unique to this project. We repeated a high-contrast interplay of woods, tile, and slab with these design elements and throughout the space. Soft cool neutral paint tones harmonize. Brass accents introduce warmth. Linear light accents punctuate design details.
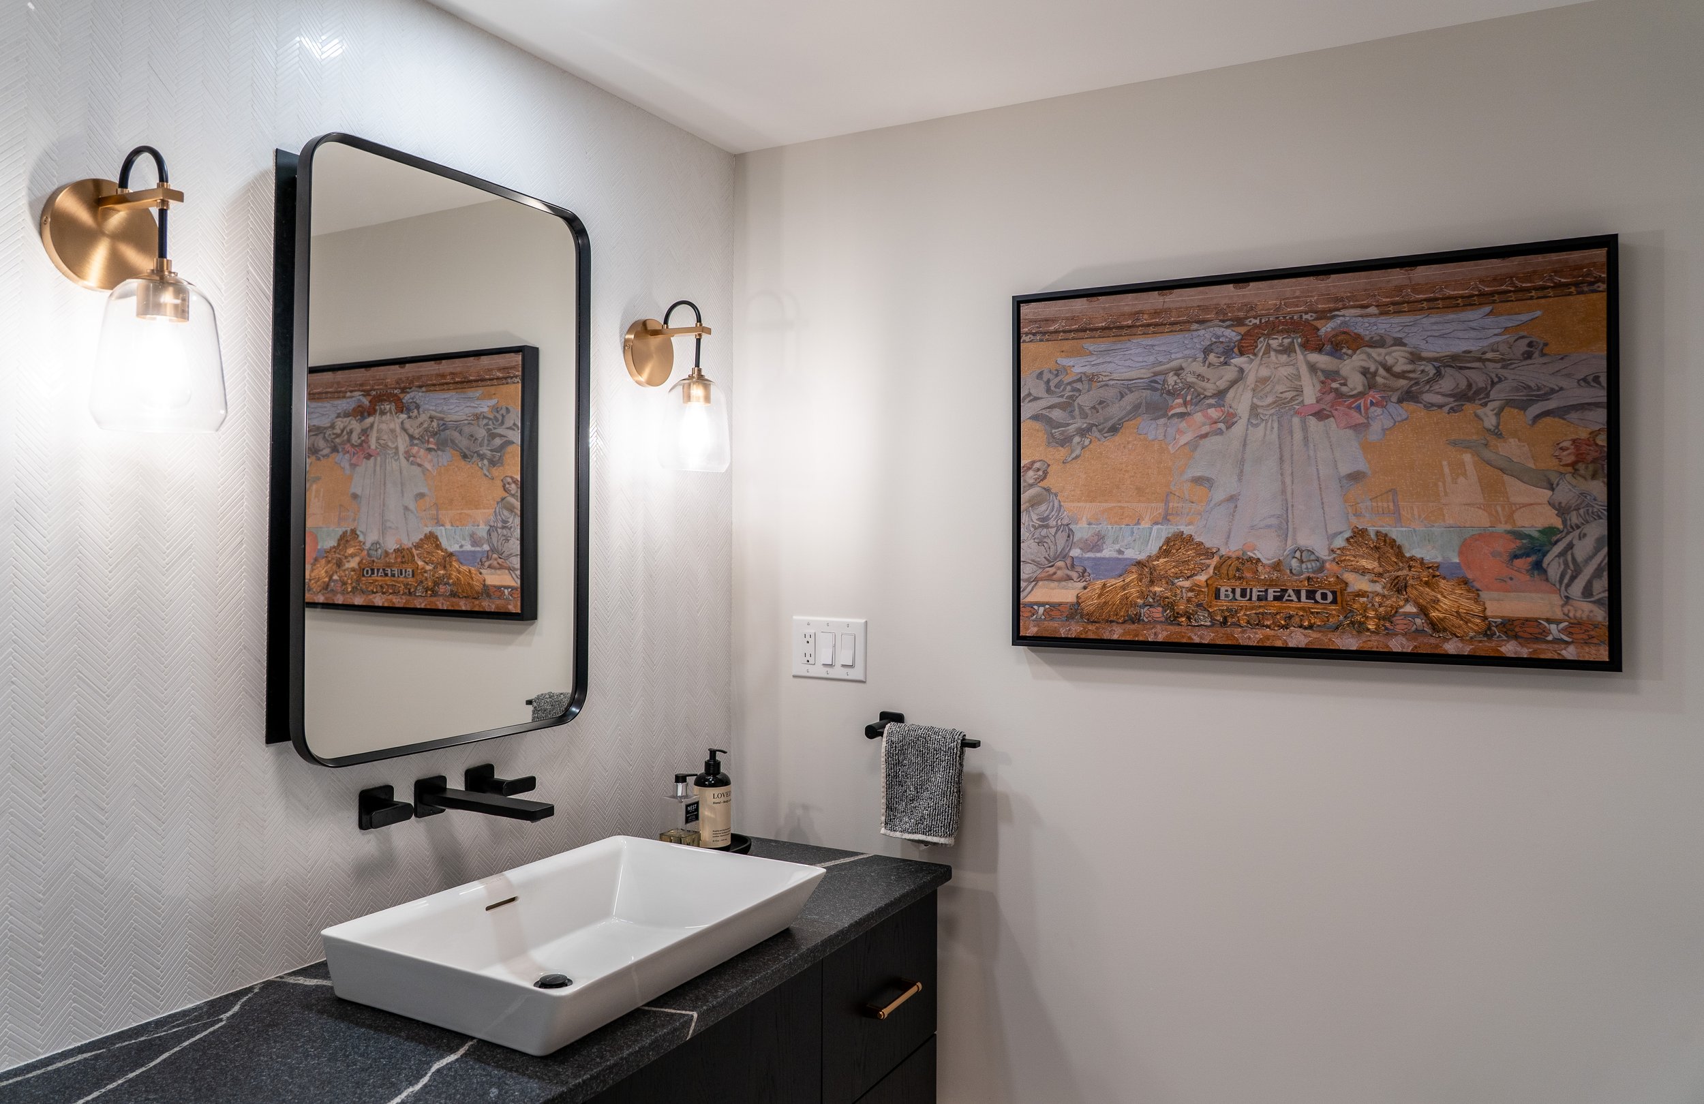
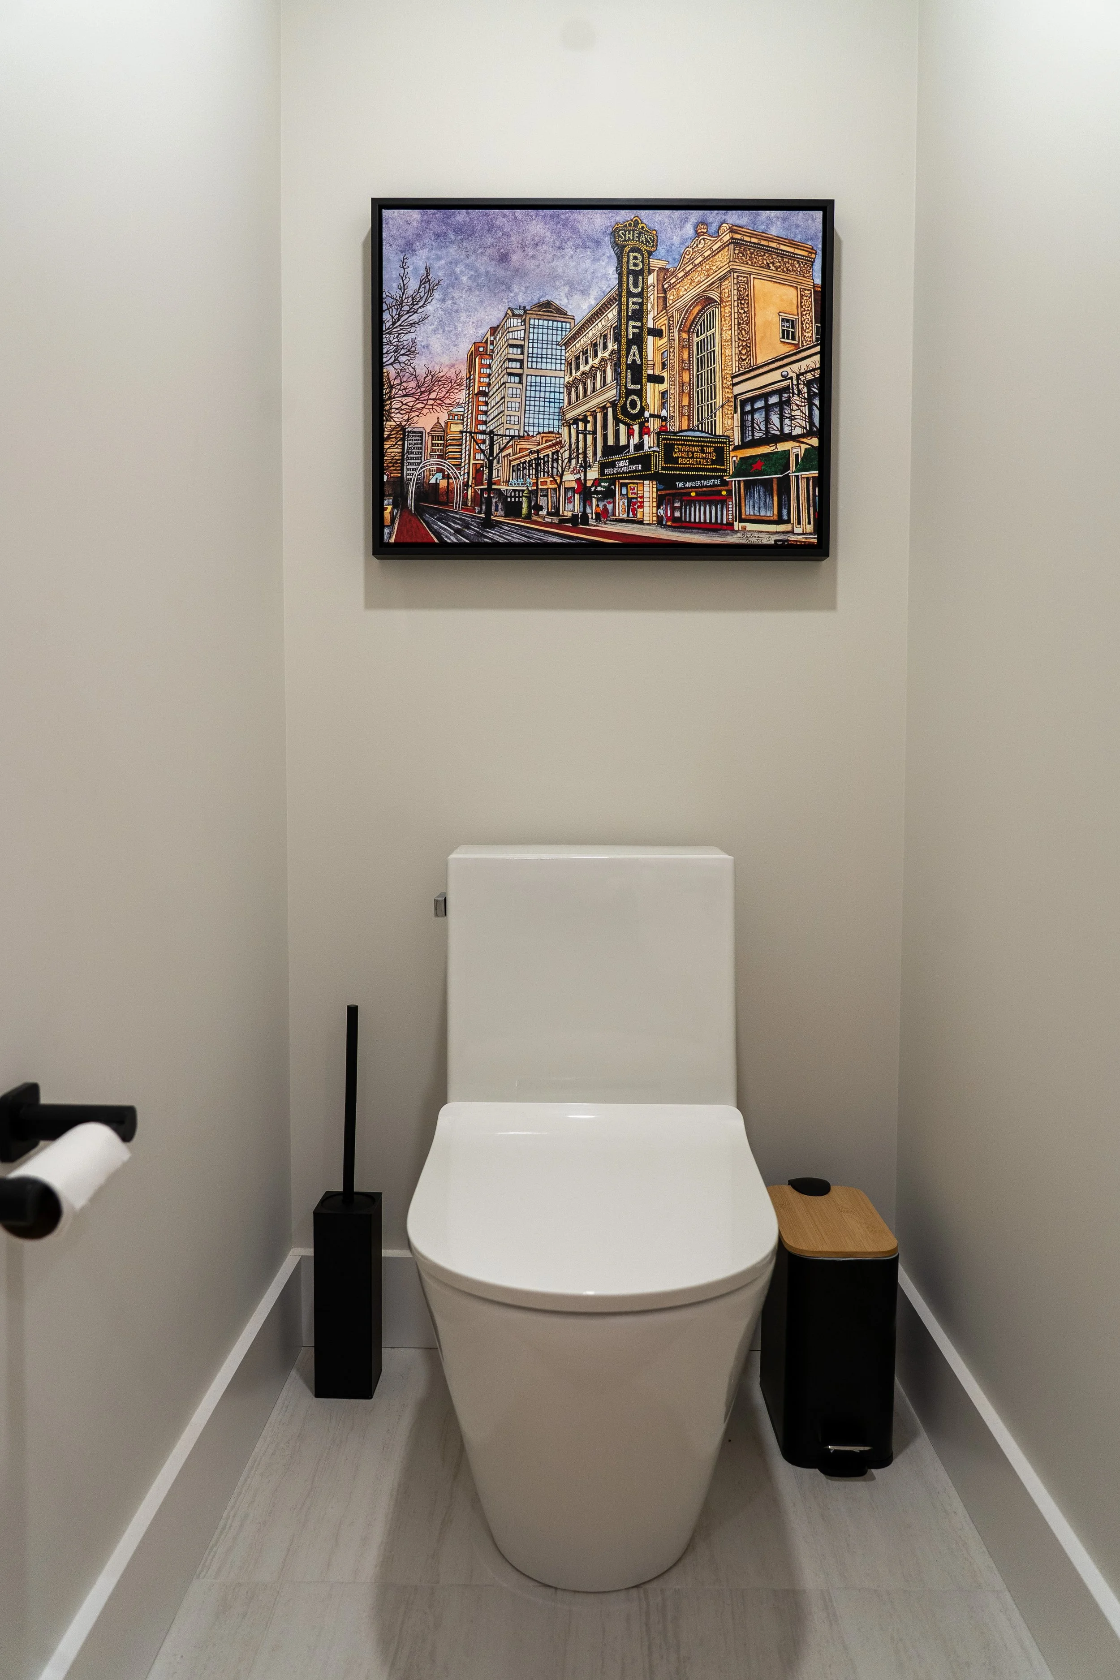
Design content personal to the clients area featured throughout. Central to the redesign was
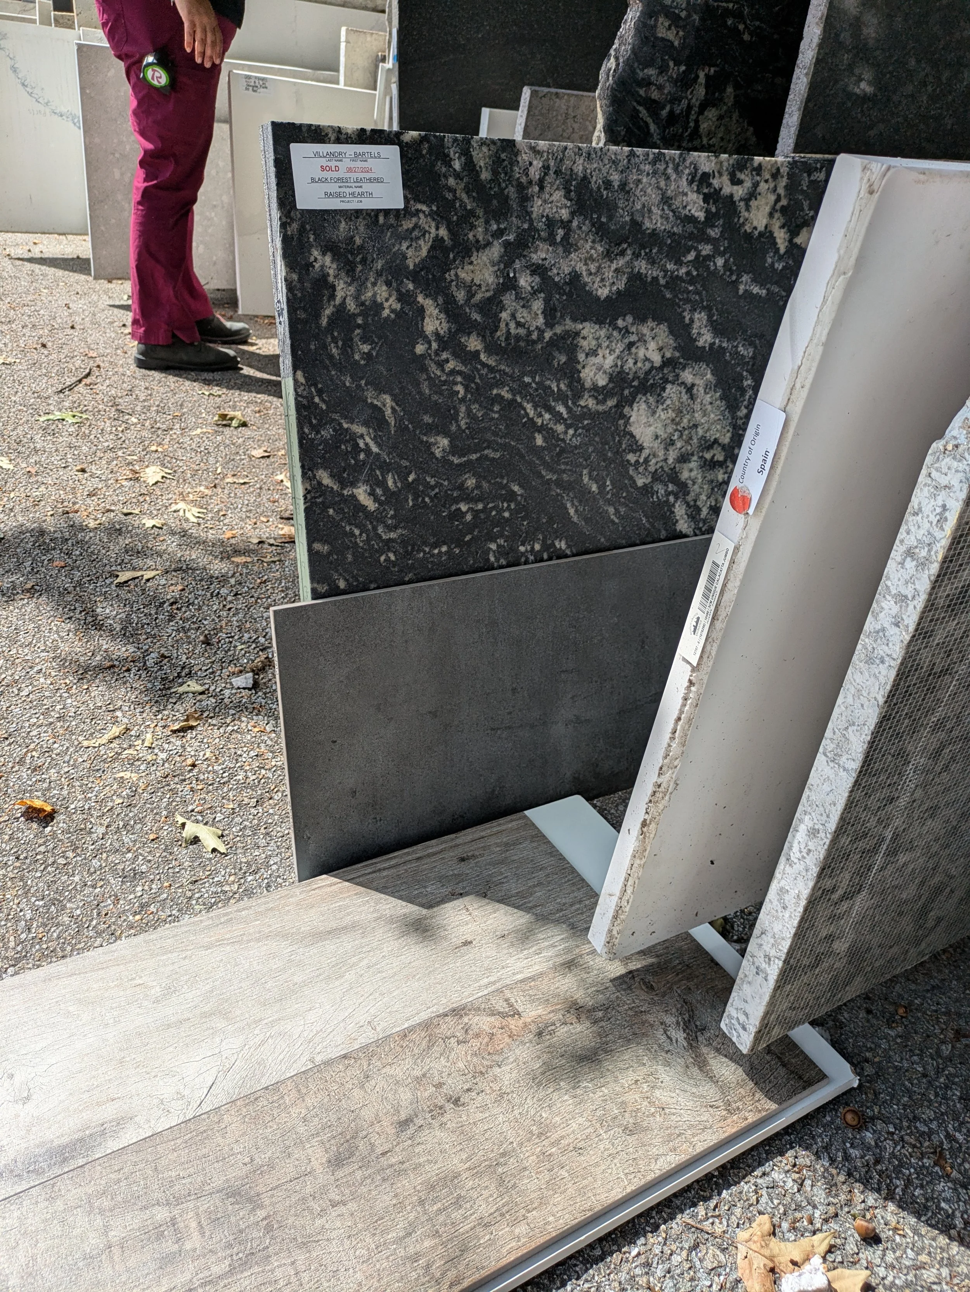
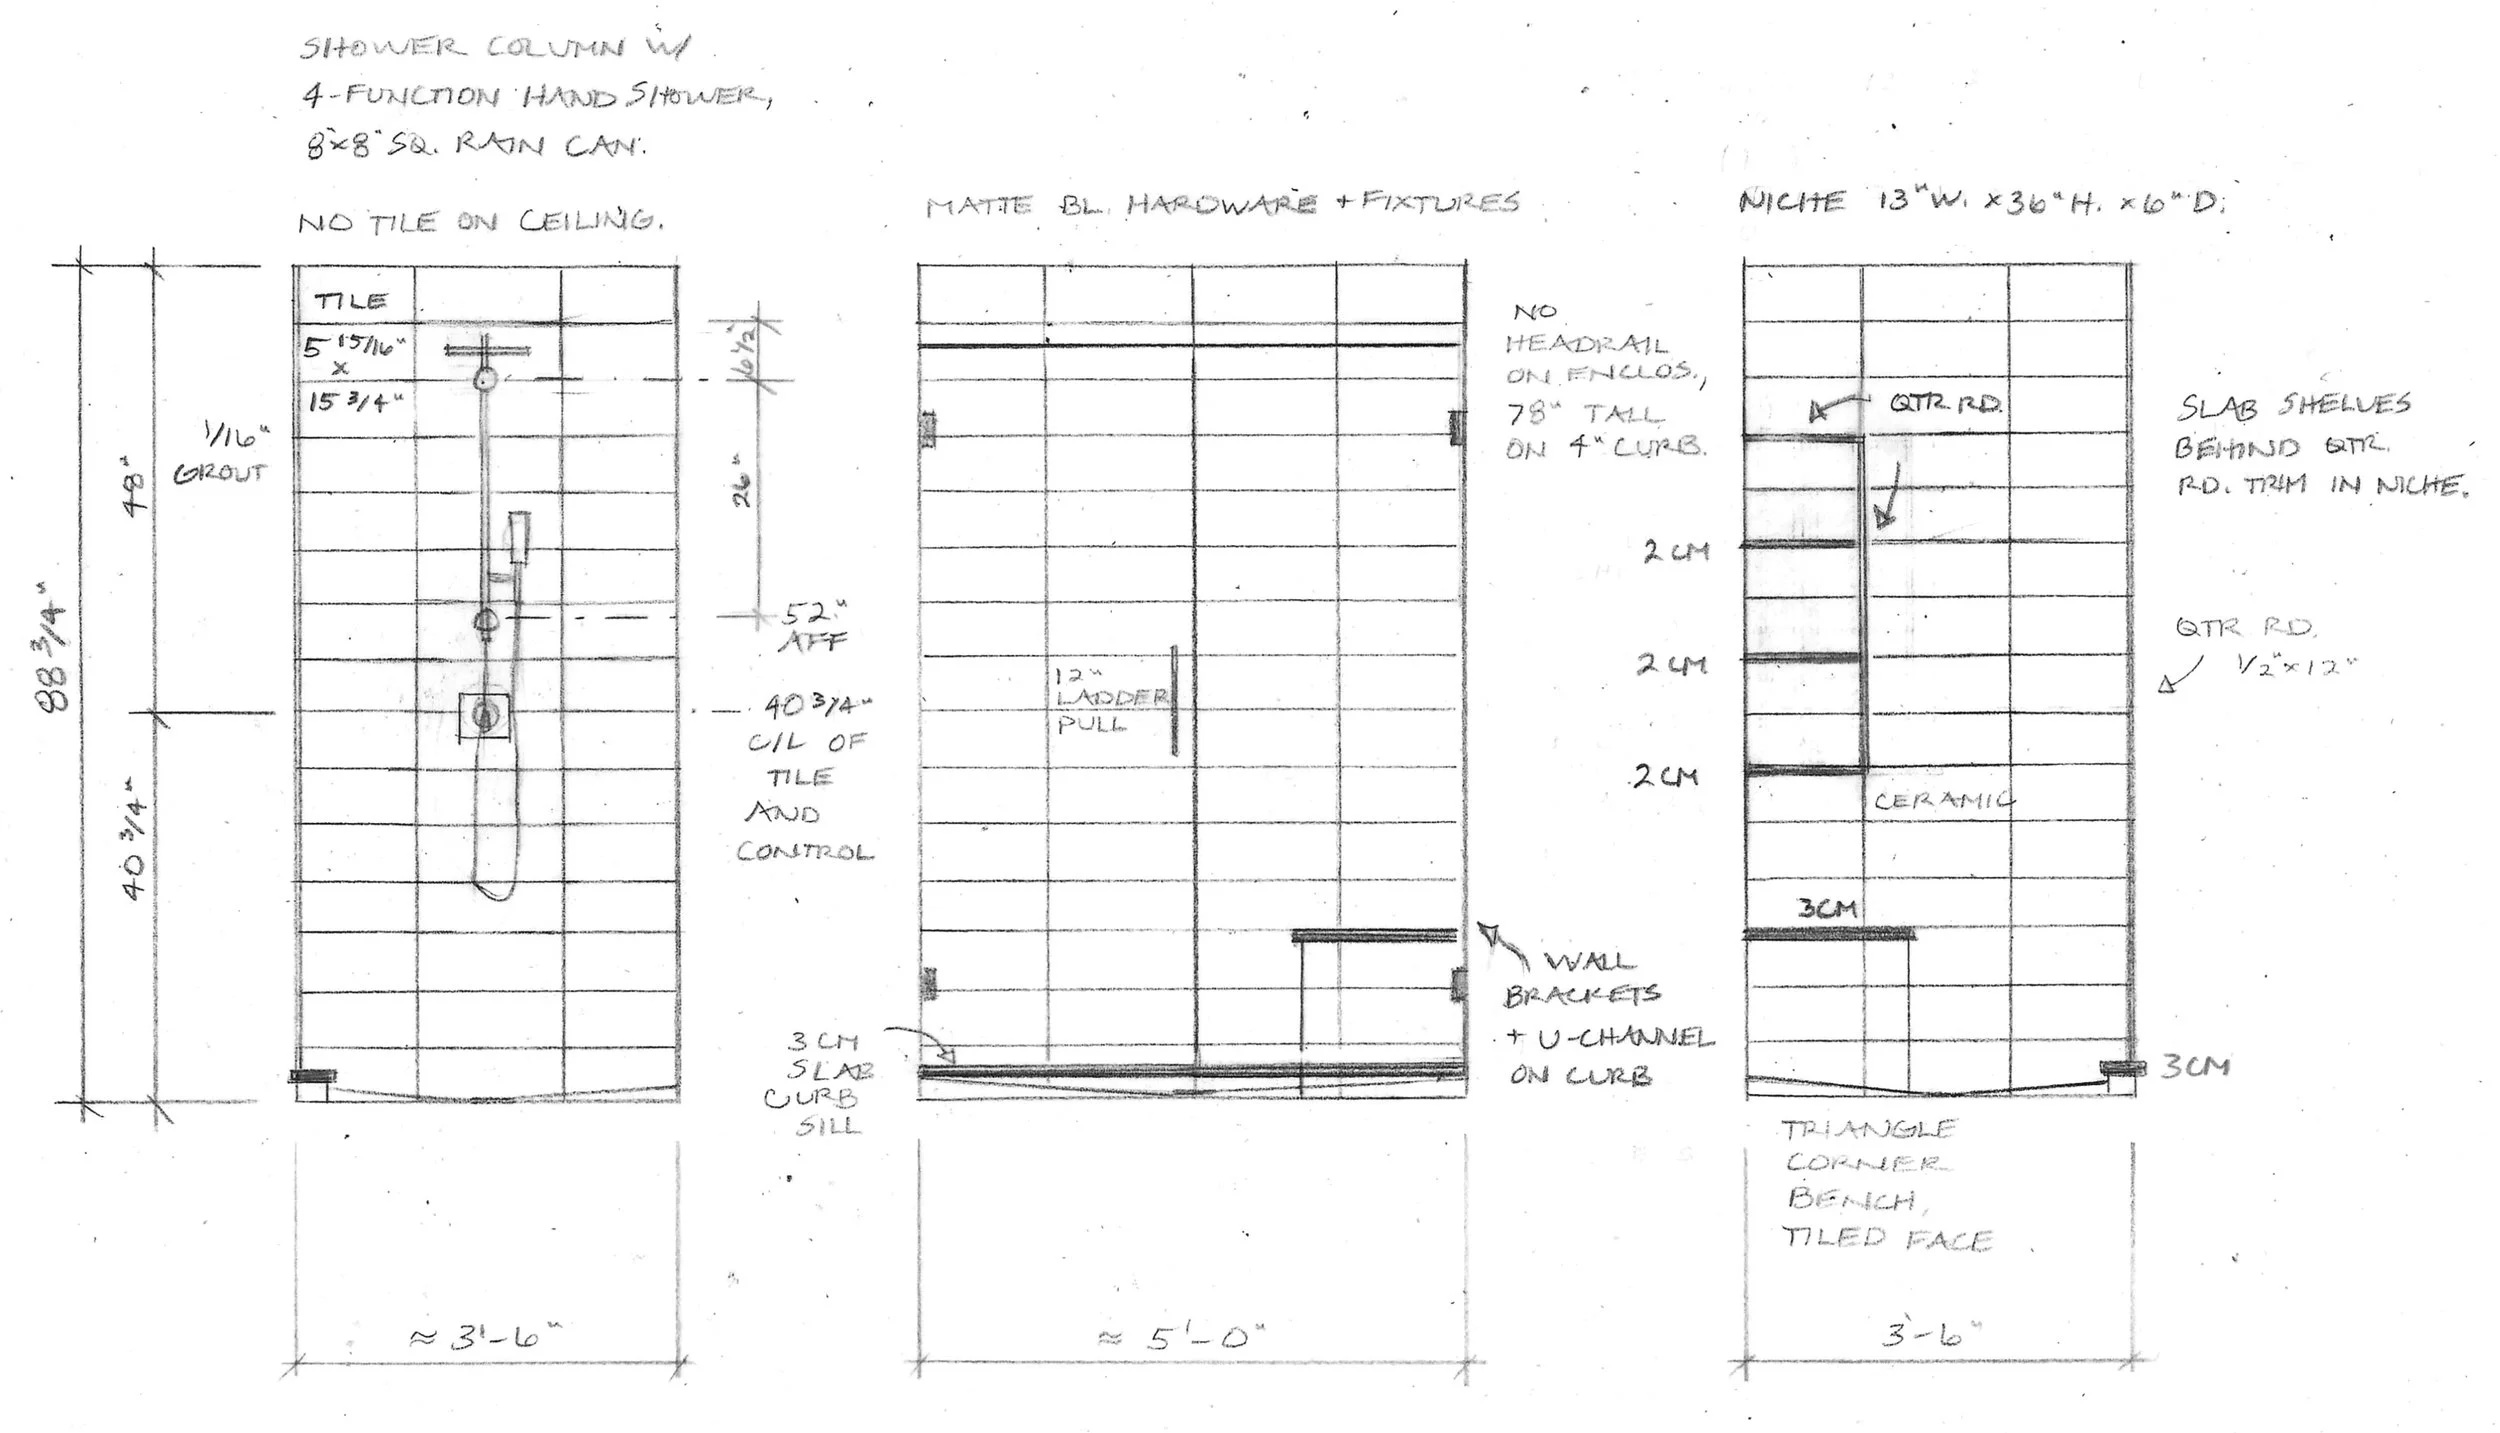
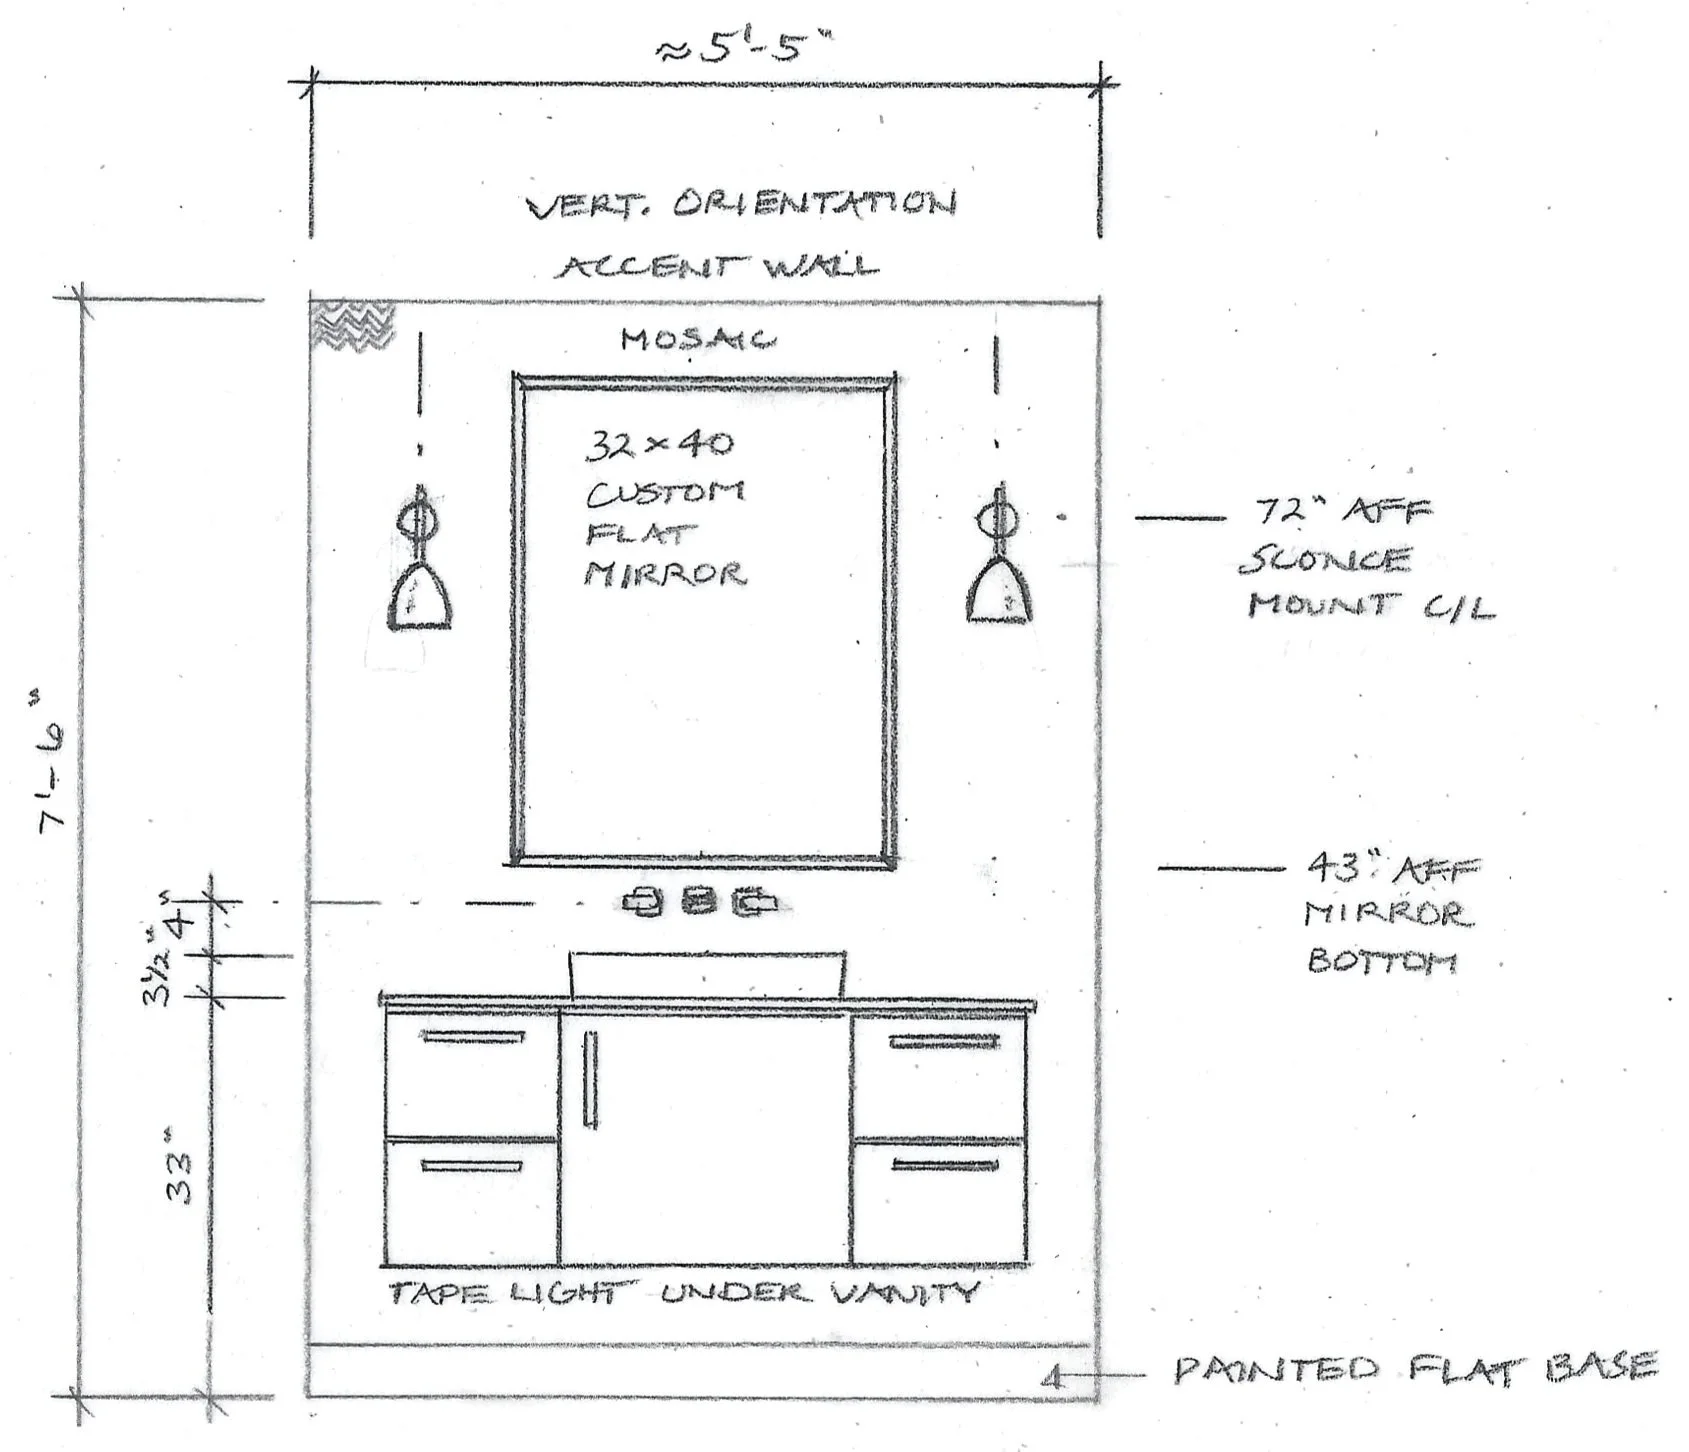
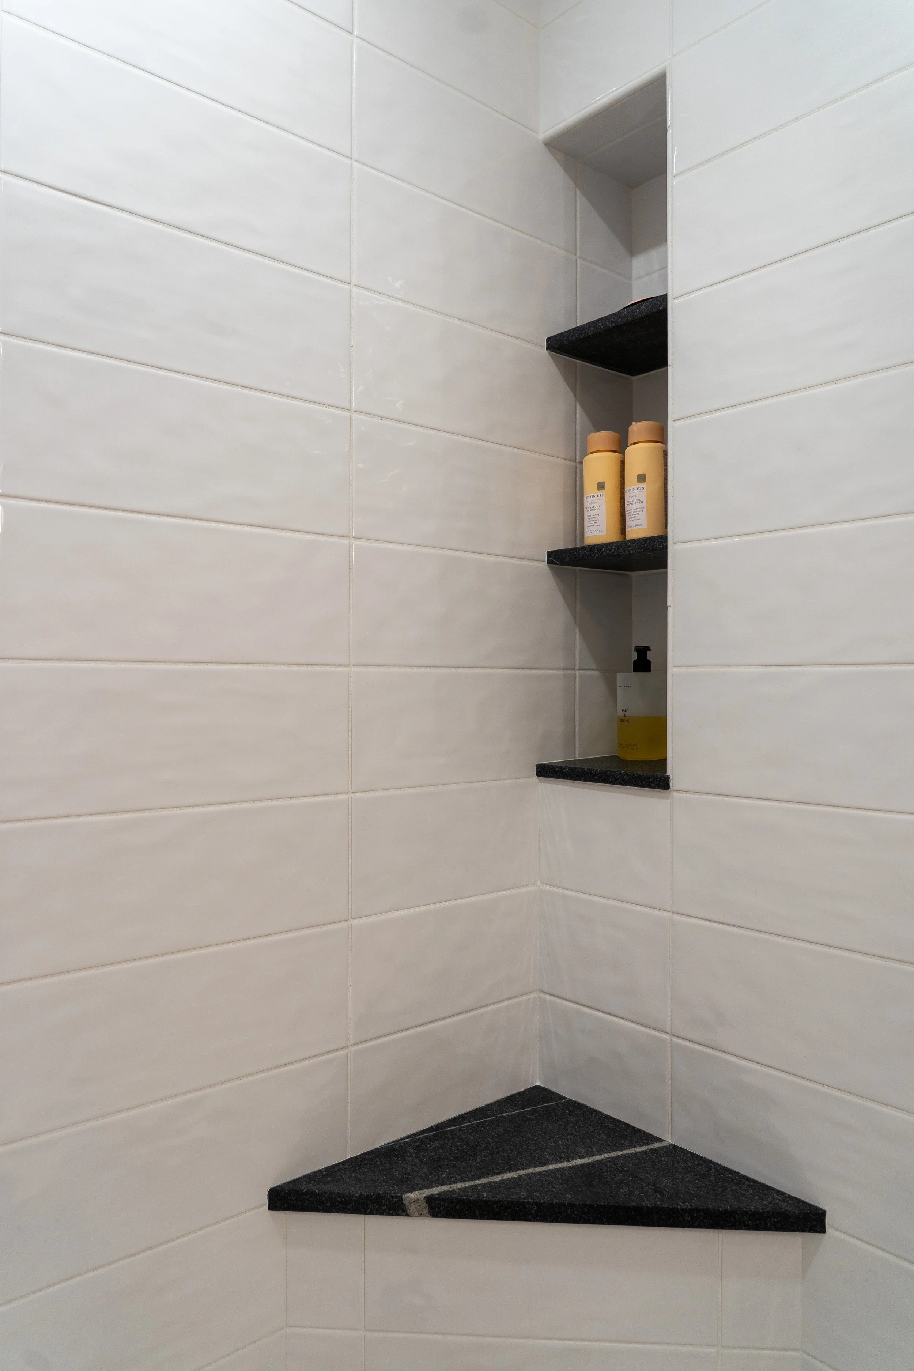
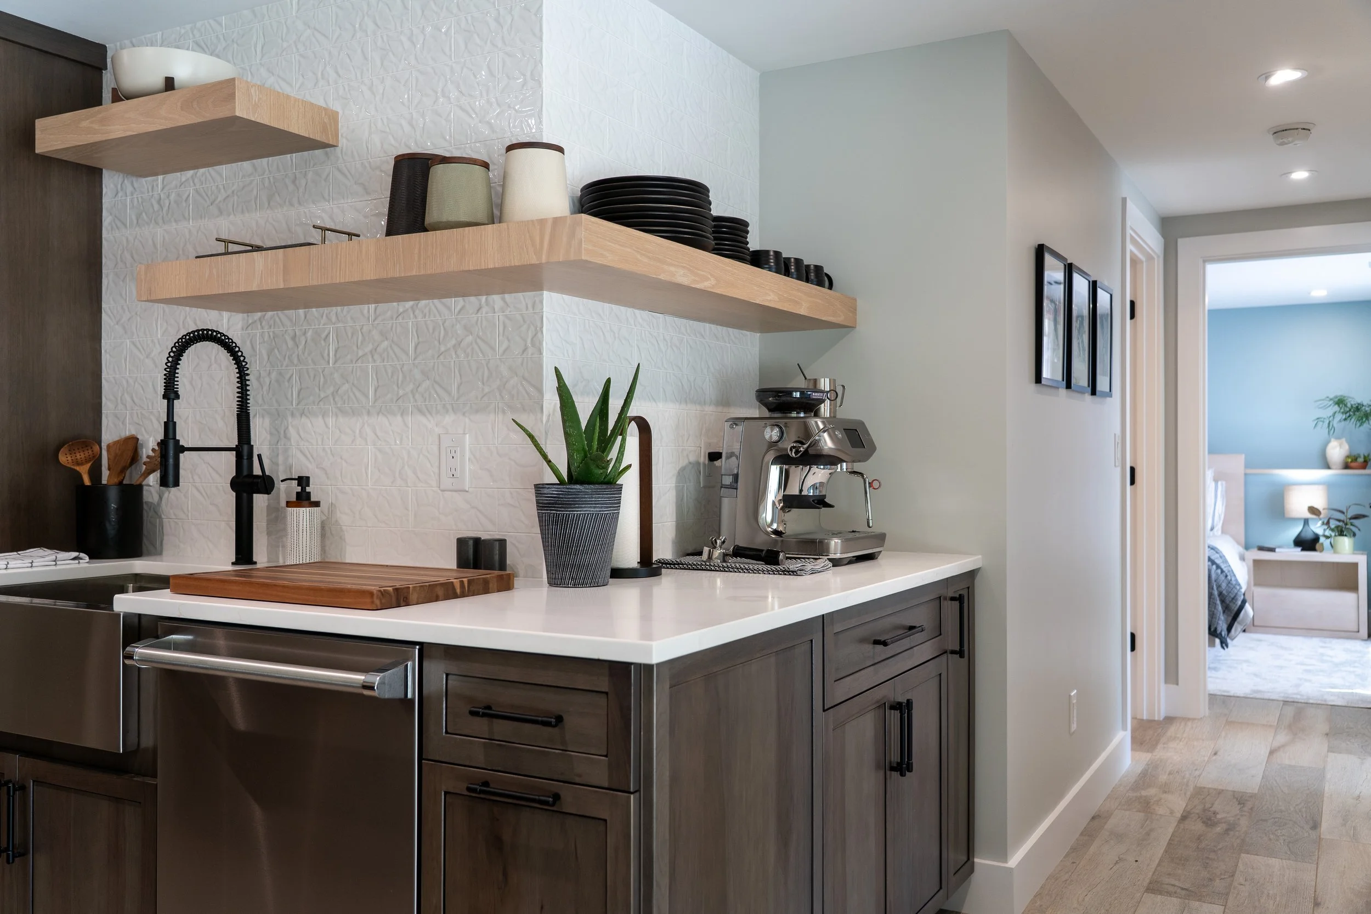
Finishes include porcelain and ceramic tiles, Taj Mahal quartzite, white oak, modern brass, a botanical print wallpaper, and two finishes of oak acoustical panels used extensively to conceal closets, and adorn accent wall & ceiling surfaces.
An exterior back entrance connects the mudroom entry hall in the spa to the unfinished
Expertly built by Villandry Home & Outdoor Living: villandryhome.com

before & Process